Helga Lucas
Sales Consultant




THE FORECAST: 27°C
Morning swims at the beach. Evening walks in the park. Perfectly balanced townhouse by design.
Every great home has a story. This one begins with two master suites and one enviable Scarborough lifestyle.
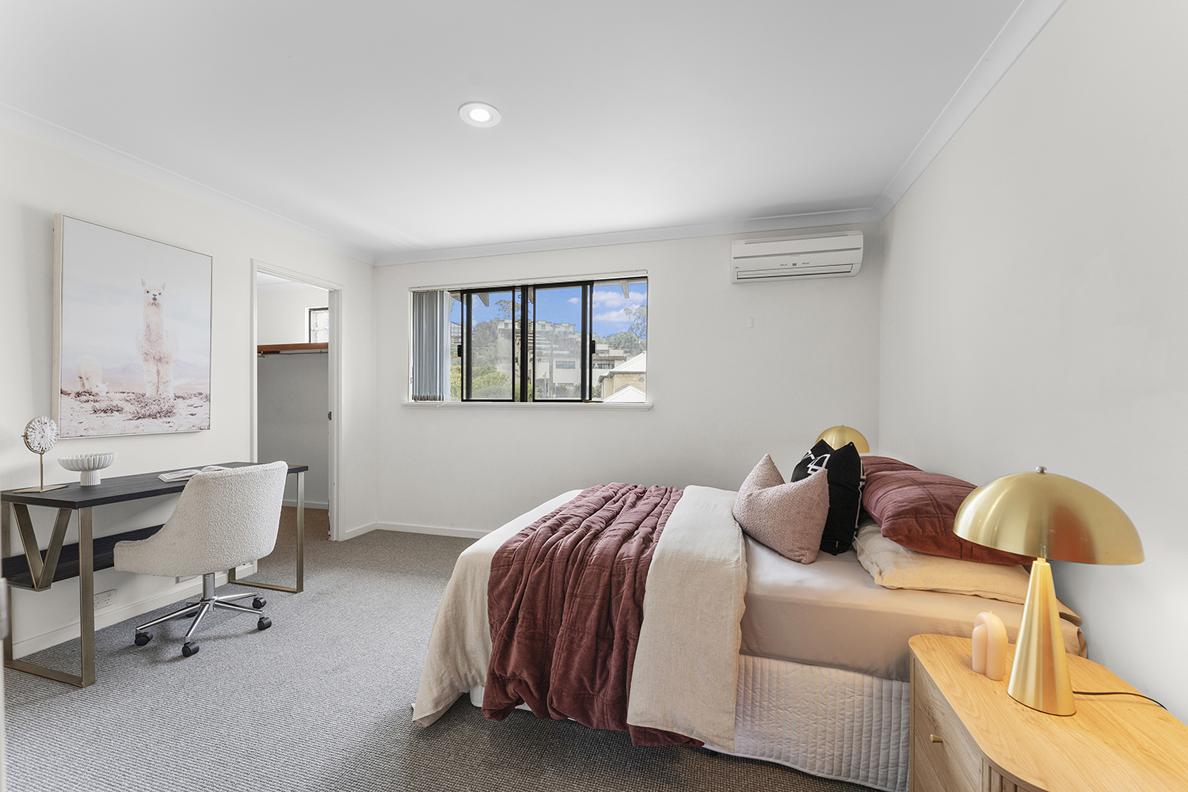
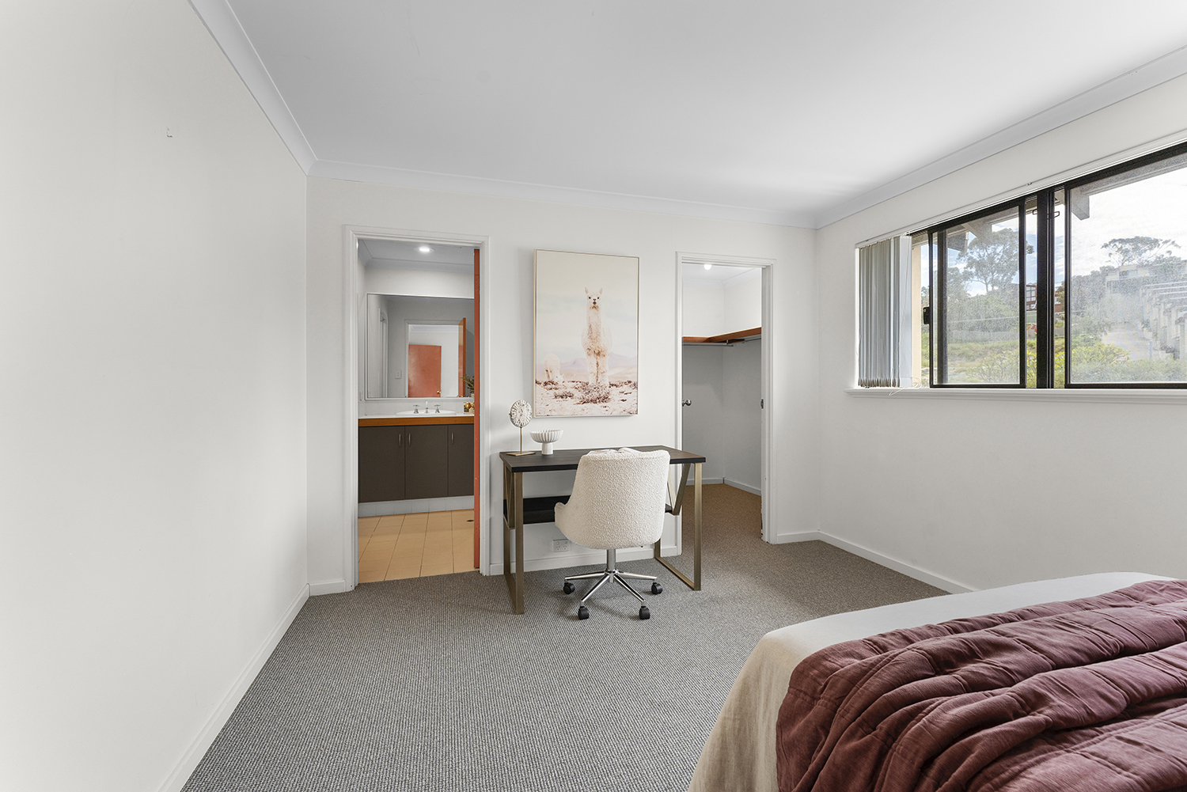
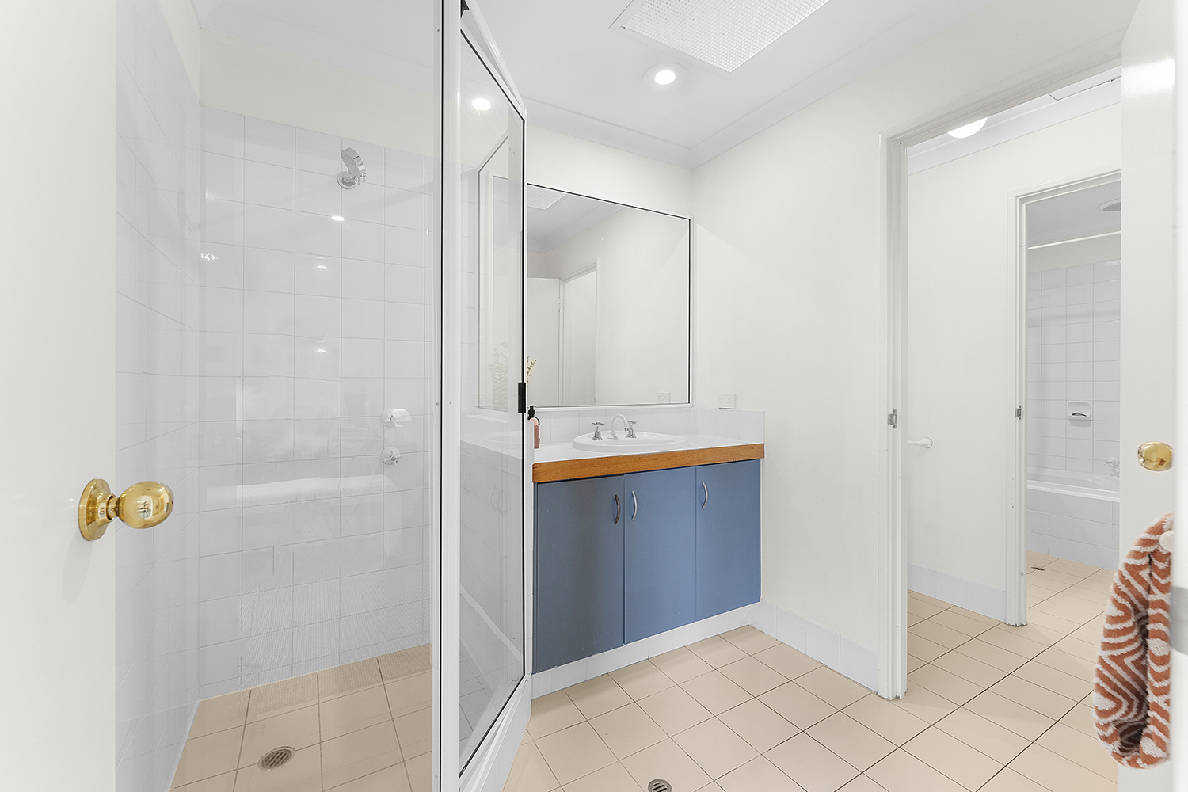
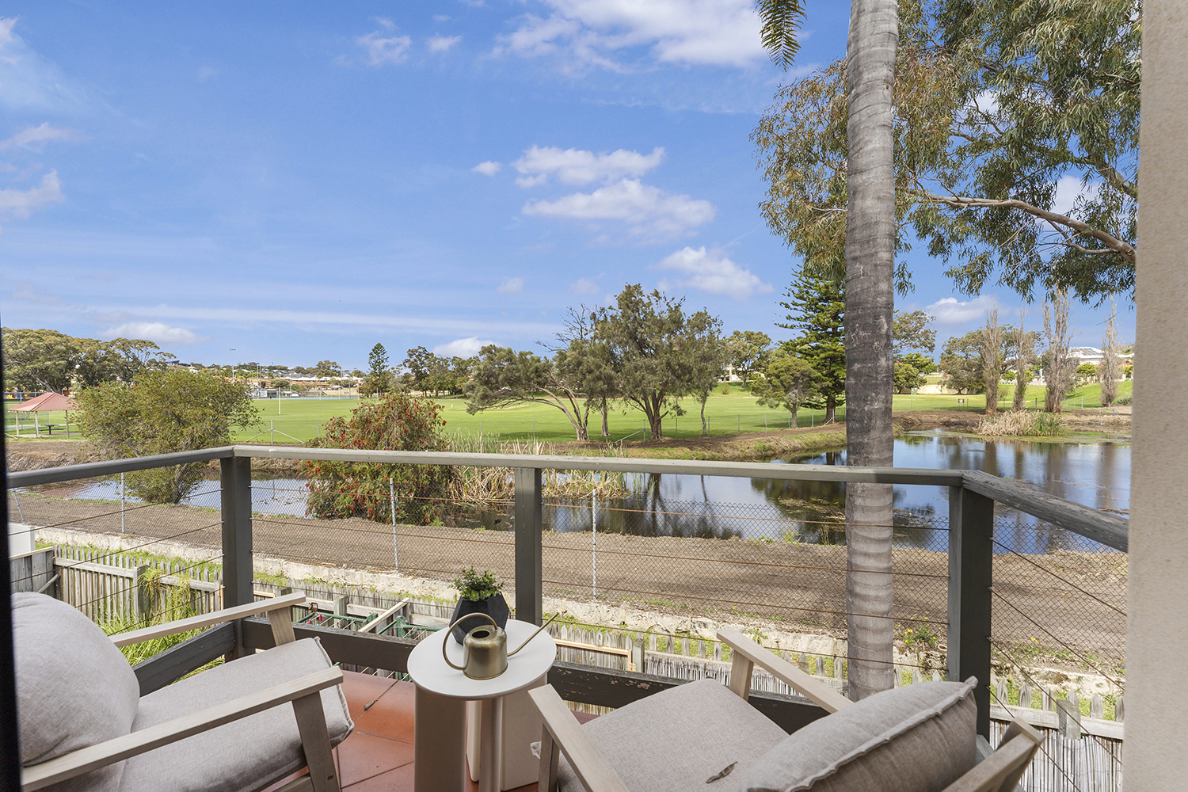
Designed for those who value both connection and a generous personal retreat, This townhouse offers the comfort of shared living, with space to retreat when the day is done. Upstairs, two expansive bedrooms sit opposite the staircase, each with its own walk-in robe, ensuite and split system air conditioning. One enjoys a private balcony with views across Abbett Park reserve where you can people watch or observe the cycle of wildlife, while the other offers the comfort of an ensuite bathroom with a bath. It’s a layout that feels equally at home with guests, growing families or friends and siblings buying together. Its lock-and-leave convenience and sought-after location also make it an appealing addition to any investment portfolio.
But every good tale needs a setting, and Scarborough provides one of the best. Begin the day with a stroll to the Indian Ocean for an early swim or a few laps, before grabbing a coffee on the walk home. Spend weekends exploring the cafés, restaurants, bars, exercise studios and sunset markets that bring energy to the Scarborough precinct and surrounding streets. Through the rear gate, Abbett Park becomes part of your daily rhythm – where dogs meet, neighbours connect and afternoons unfold amongst green open space of the reserve. Join the community sports club just a stone’s throw away for tennis, cricket, bowls and more.
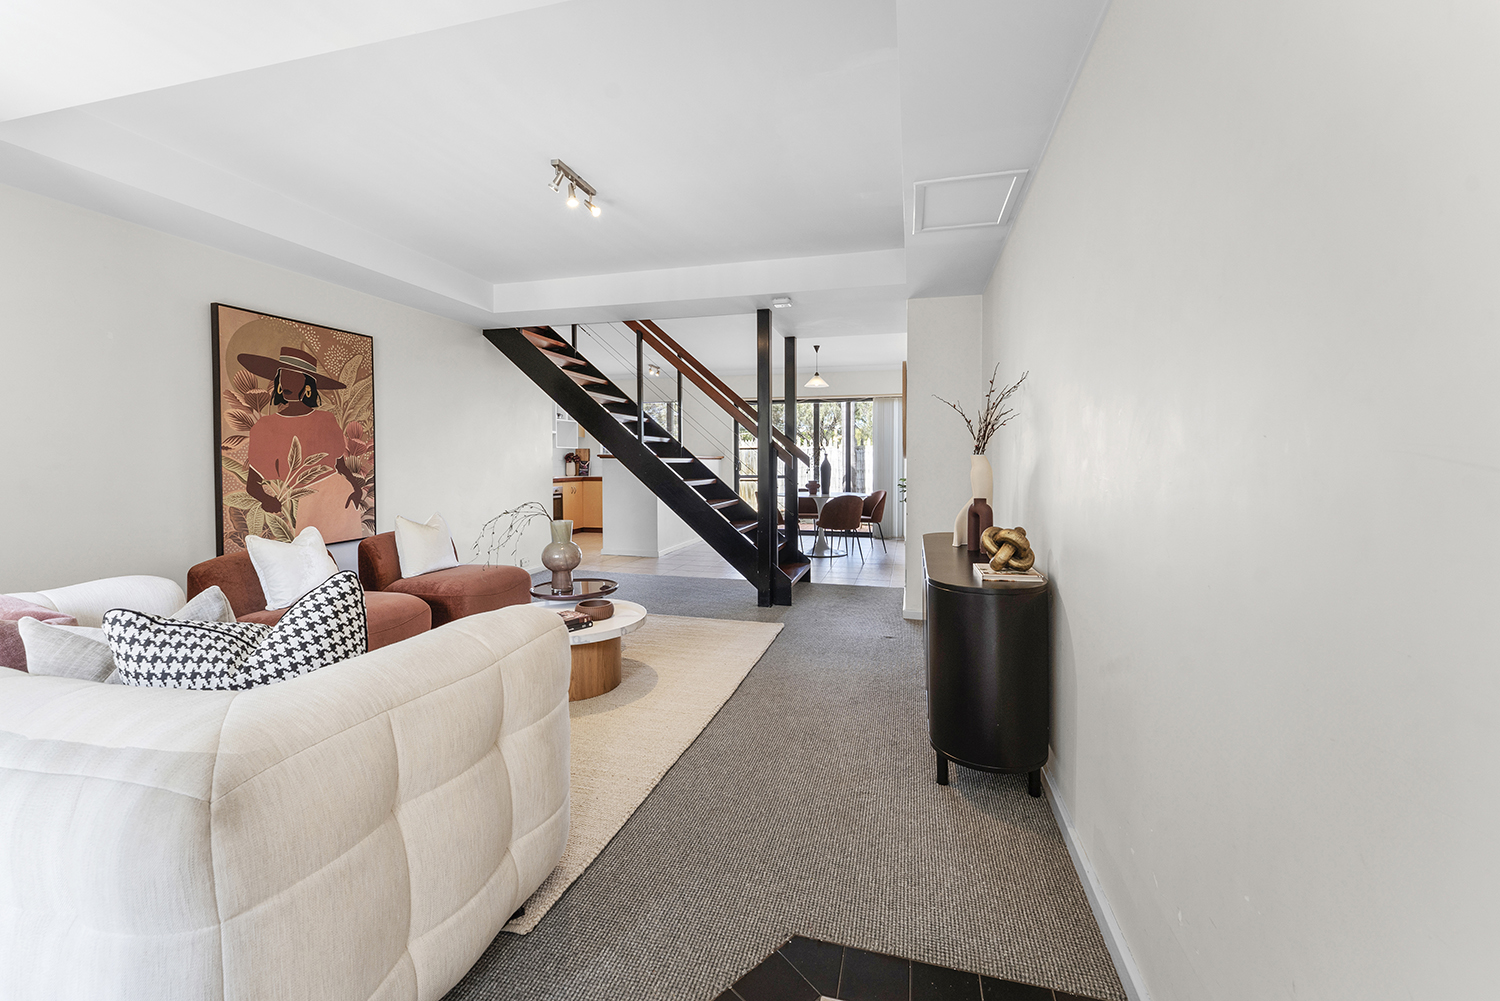
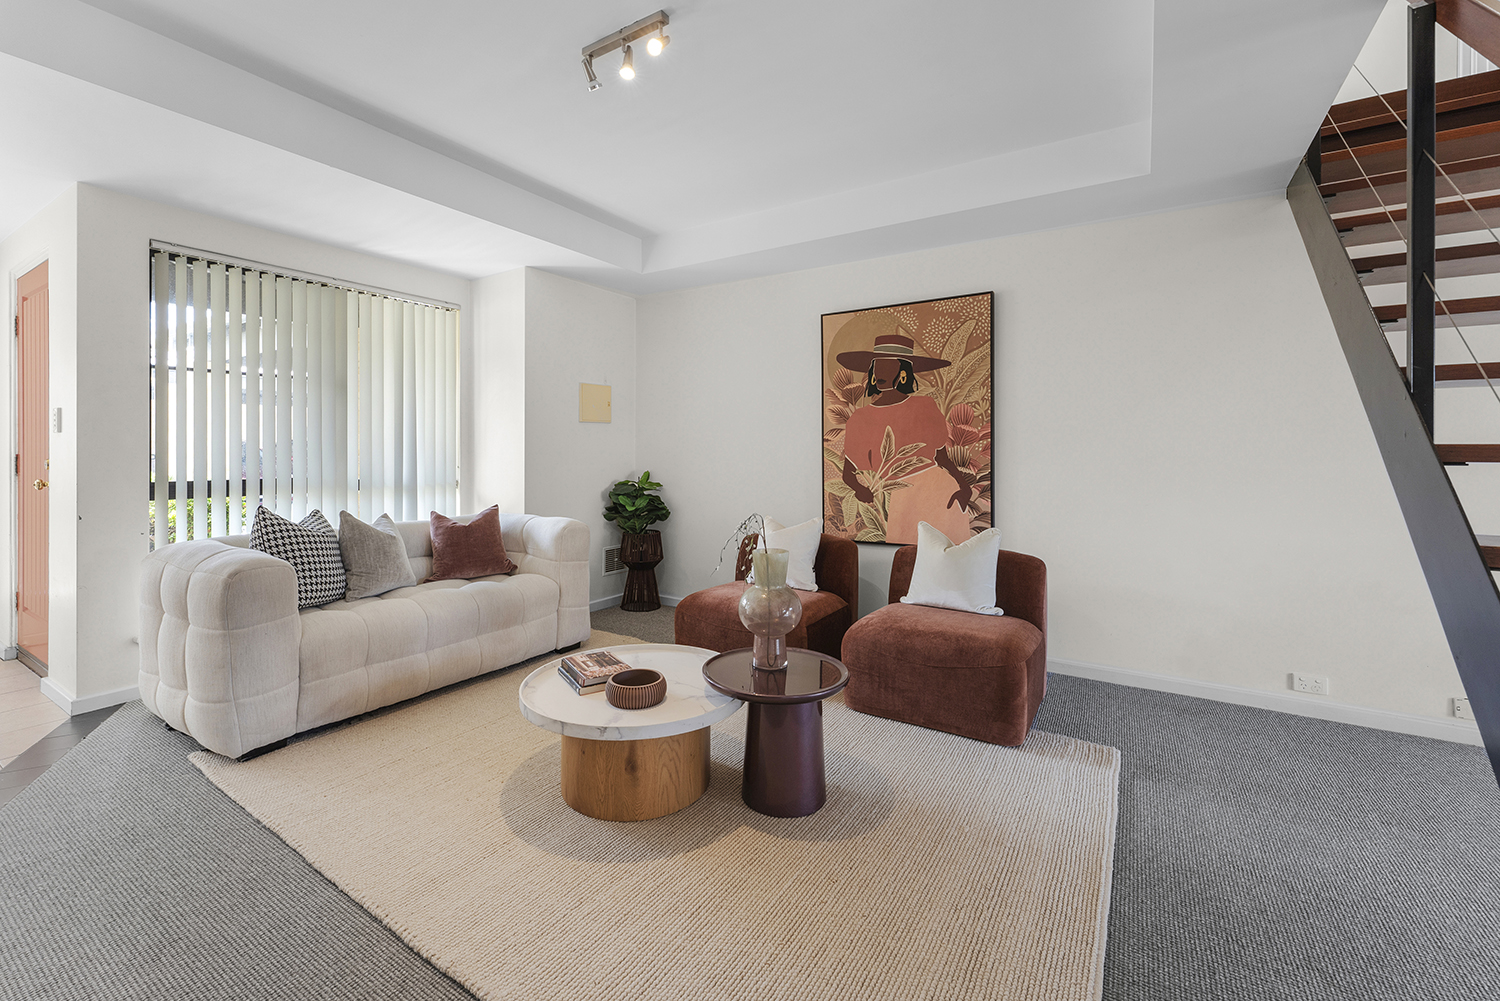
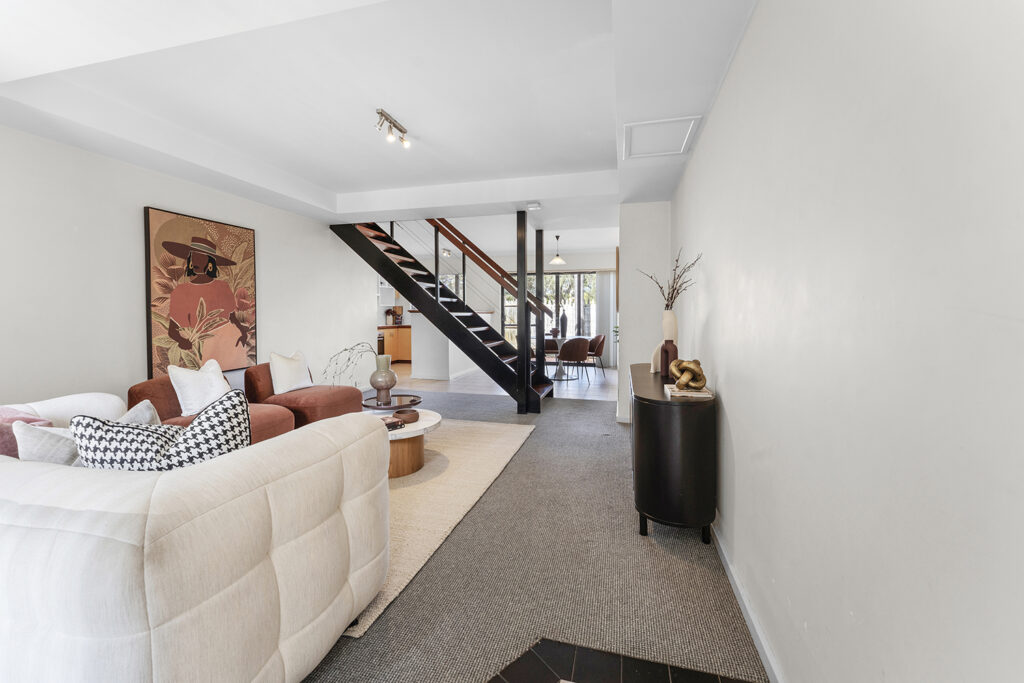
Downstairs is where everyone gathers. An open-plan living and dining space creates the heart of the home, flowing outdoors for shared meals, laughter, entertaining and relaxed evenings. Character details, including the timber staircase and recessed living ceiling, add warmth and individuality – giving this townhouse a sense of personality beyond the expected.
Set within a boutique complex of only six residences, the inclusion of two car bays completes a home that balances lifestyle with everyday practicality.
JUST THE RIGHT DEGREE.
Upstairs:
• Two expansive master bedrooms, each with split system air conditioning and walk in robes
• Two bathroom ensuites; one featuring a bath
• Park facing bedroom features a balcony
• Jack and Jill access to the toilet from the bathrooms
• Brand new carpets
Downstairs:
• Open plan living with recessed ceiling
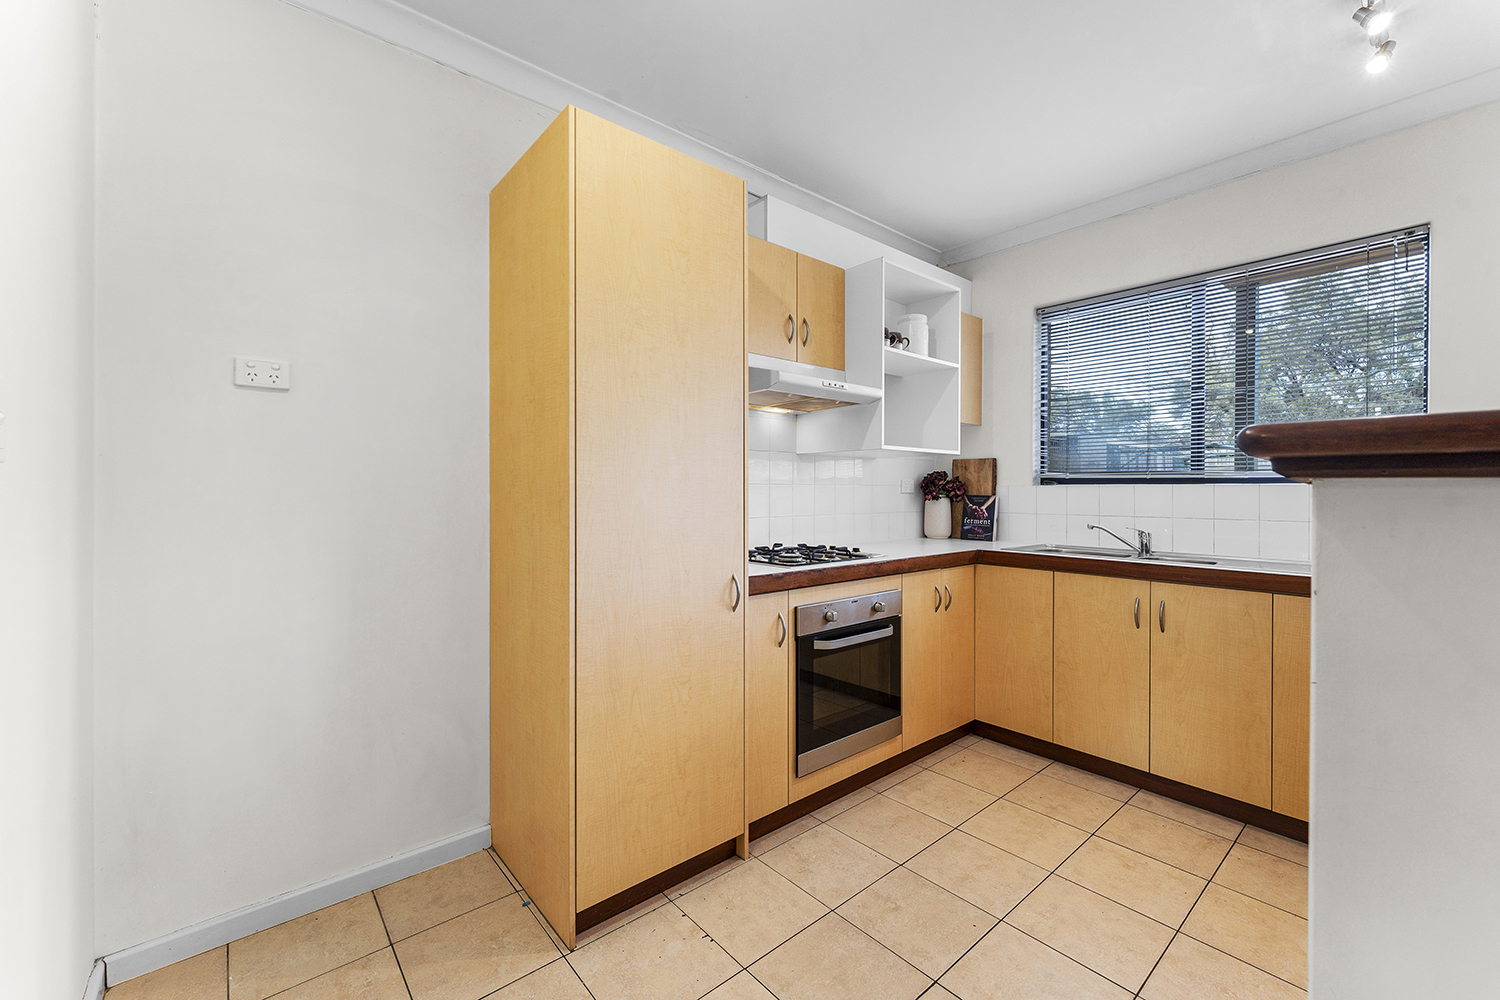
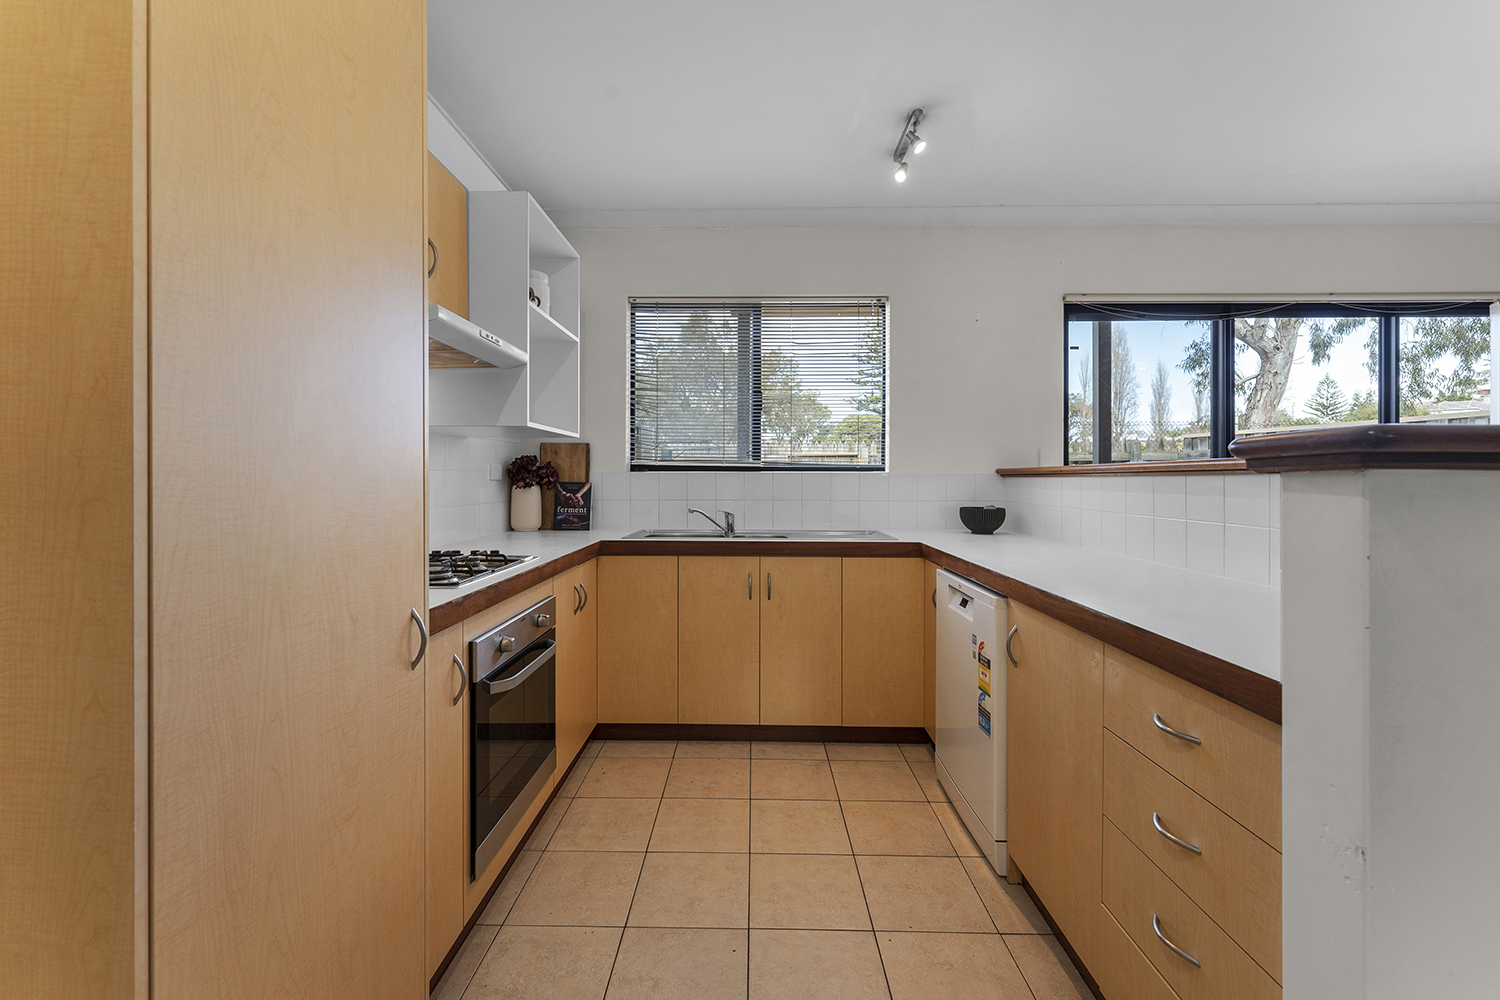
• Fully equipped kitchen featuring a four burner gas cooktop
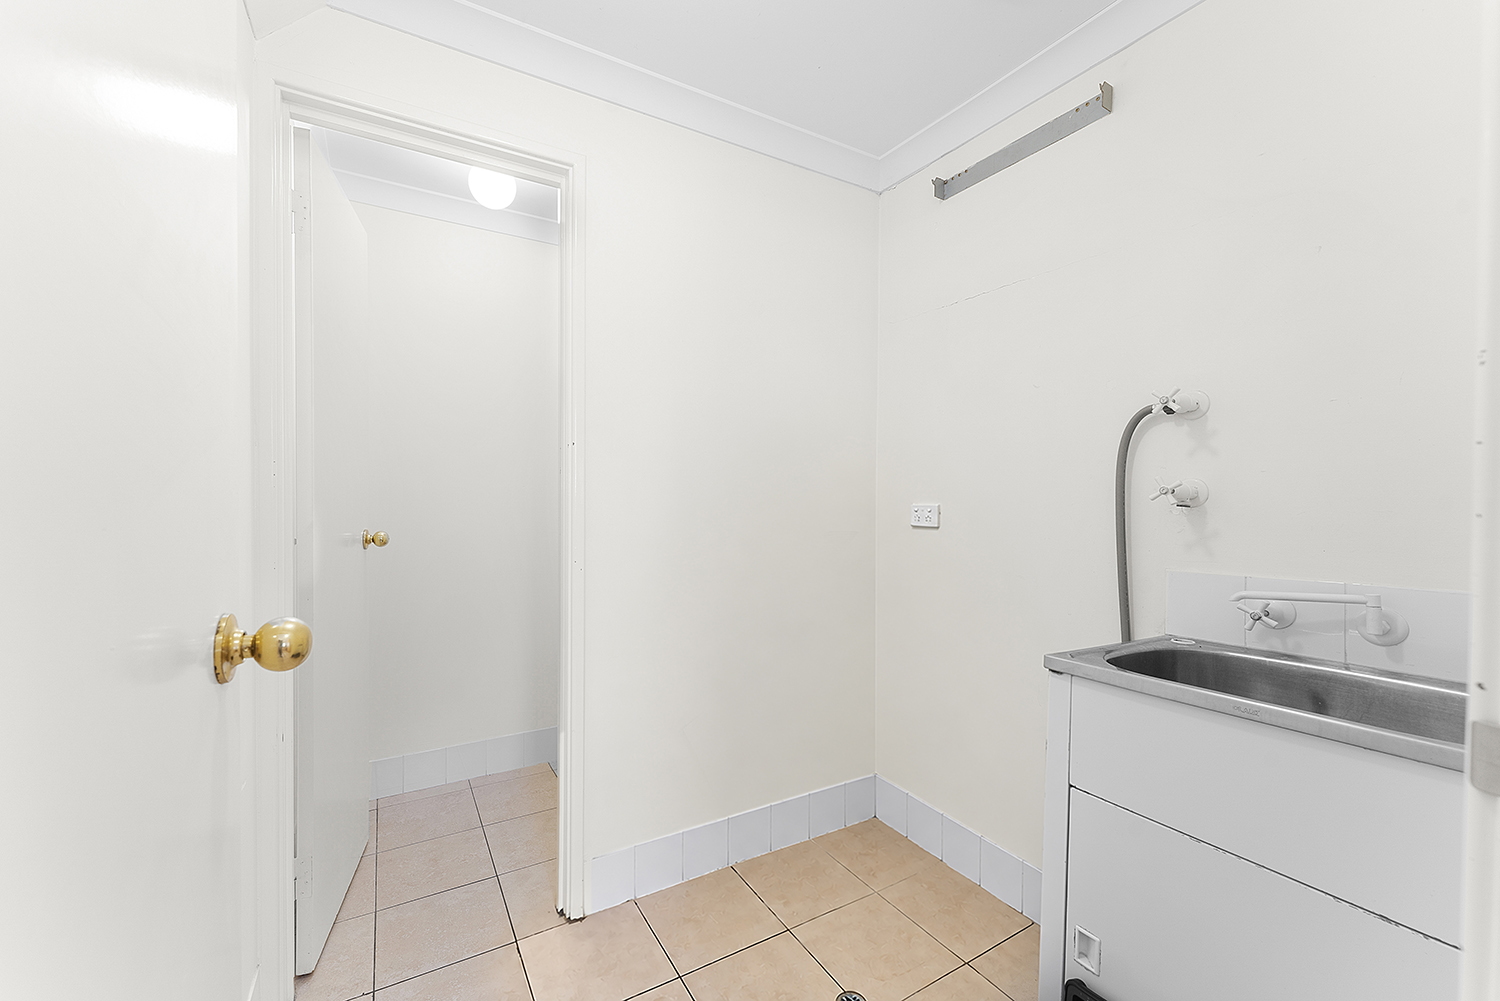
• Large laundry room
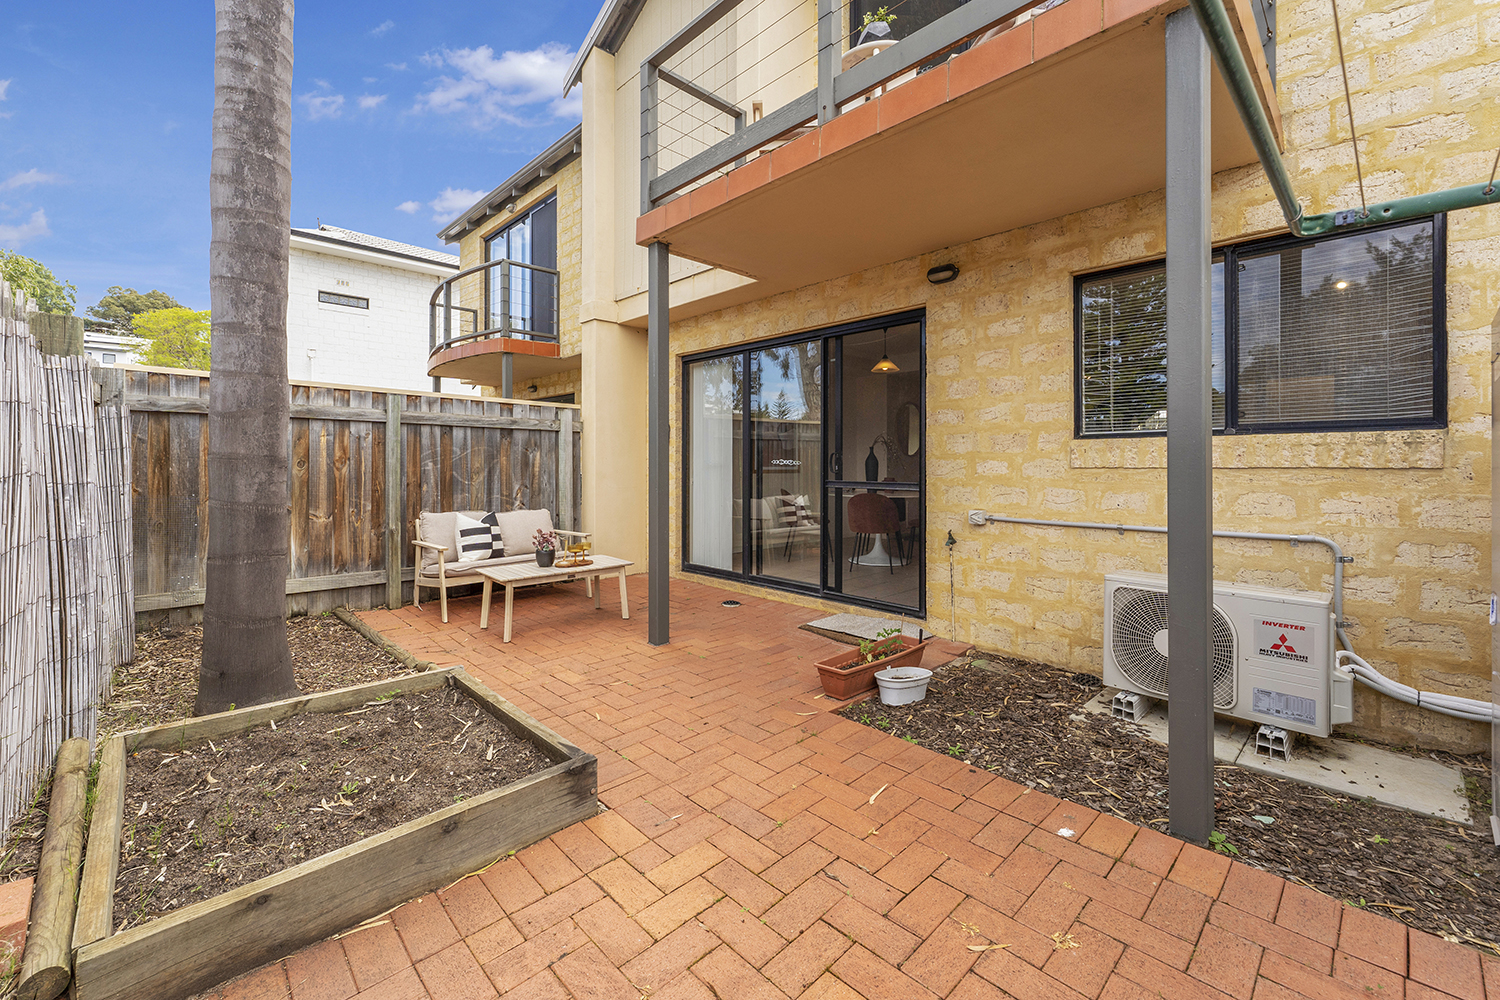
• Courtyard with gate access to walk path around Abbett Park Reserve
• Brand new carpets
• Sizeable storeroom
• Carport parking for two vehicles
Around the Corner:
• On the doorstep of Abbett Park Reserve and Dog Park
• 3 minute walk to Scarborough Sports & Community Club
• 500m to the nearest bus stop
• Within a 700m radius of cafes, florists, petrol stations, health care and more
• 850m to Deanmore Primary School
• 1.1km to St John’s Primary School
• 1.4km to Scarborough Beach, Revo Fitness, Coles, Sunset Markets and more
• 2.3km to International School of Western Australia
• 2.4km to Karrinyup Shopping Centre
Council Rates: $2,060.00 p/a
Water Rates: $1,449.52 p/a
Strata Fees: $1,399.50 p/q
Every home has its own feeling. To discover whether this one is the right degree for you, contact Helga Lucas from Celsius Property on 0452 593 440 or email helga@celsius.com.au.
Disclaimer: All information has been prepared for marketing purposes only and is believed to be accurate, but cannot be guaranteed. Interested parties should verify details independently. This material does not form part of any offer or contract.


Helga Lucas
Sales Consultant
Next property
View